ABS Mall & Residency 1
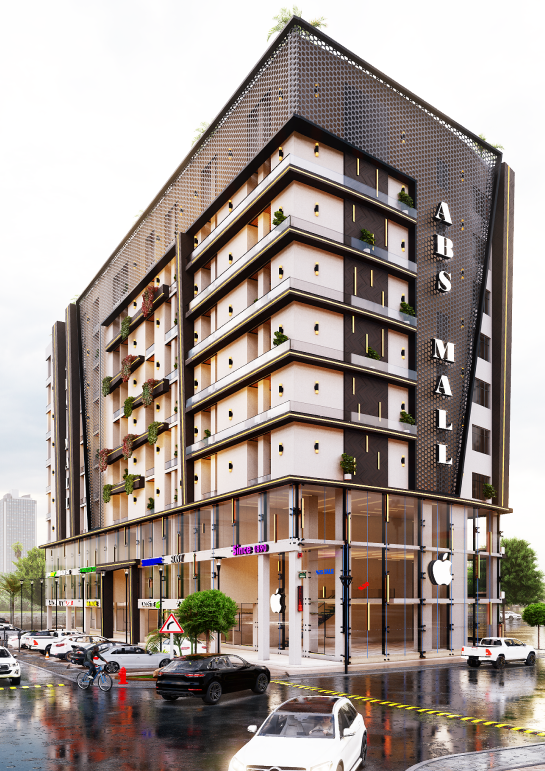
ABS Mall & Residency 1 is a remarkable project by ABS Developers, designed to offer both luxury living and modern shopping in one place. The building stands Ground + 9 storeys tall and includes a shopping mall on the lower floors and 1, 2, and 3-bedroom apartments, along with luxurious penthouses on the upper levels.
Prime Location in Bahria Town Lahore
Located opposite ABS Mall & Residency 2, near the Ring Road Interchange of Bahria Town Lahore, this project enjoys a highly prime and valuable location. Its easy access to main roads and popular destinations makes it a perfect choice for comfortable living and a great opportunity for capital appreciation.
Register Your Interest
Residential Apartments:
-

1-Bed Apartments:
Beautifully designed apartments for individuals or small families who want a cozy and peaceful home.
-

2-Bed Apartments:
Spacious and elegant apartments with two bedrooms, a living room, kitchen, and washroom, ideal for modern families.
-

3-Bed Apartment:
Larger apartments offering maximum comfort and privacy, perfect for families who love spacious living.
-

Luxurious Penthouses
Exclusive penthouses on the top floors offer breathtaking views, modern interiors, and a truly luxurious lifestyle.
-

2 Bed Penthouses:
It is an exceptionally spacious dwelling with an area of 2305 sqft. A not-to-miss option for people who love to capture breathtaking scenes from the top of the building. 2-bed penthouses are the epitome of class and luxury.


Curated Luxury Amenities, Crafted for Elevated Living
-

INFINITY SWIMMING POOL
-

CHILDREN’S PLAY AREAS
-

LANDSCAPED PARKS
-

cctv Surveillance
-

Indoor Gym
-

Terrace
-

BBQ + Dining Area
-

Courtyard


Shopping Mall
-

Ground Floor Mall Retail Outlets:
These are well-equipped and modern retail outlets covering an area of 170sqft.
-
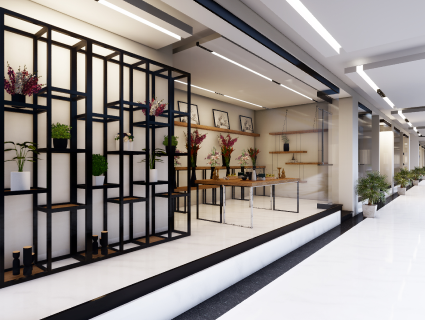
First Floor Retail outlets & Offices:
A Great option for corporate businesses and spans over an area of 150sqft.
-
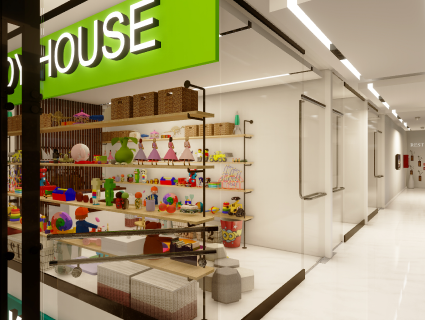
Lower Ground Floor Retail Outlets:
Refer to a group of top-notch retail outlets, each sprawling over an area of 150sqft.

Your Dream Home Awaits You!
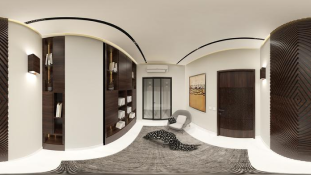
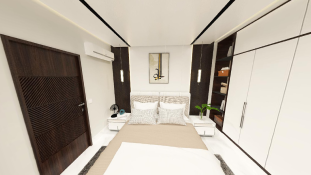
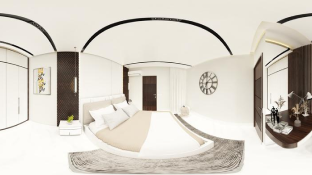
360 Degree Virtual Tour
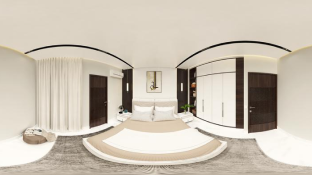
Modern Facilities
The Right Home and the Right Investment
Companies & Projects


HOT OFF THE PRESS
View all-

How to Read a Property Layout Plan (Naqsha) Bef...
When purchasing property in Pakistan, a seller may show you a naqsha, floor plan, site plan, or society layout plan. These plans show different things, so you should know what...
How to Read a Property Layout Plan (Naqsha) Bef...
When purchasing property in Pakistan, a seller may show you a naqsha, floor plan, site plan, or society layout plan. These plans show different things, so you should know what...
Know More -

Orange Line Metro's Impact on Lahore Real Estat...
The Orange Line Metro's Impact on Lahore Real Estate Prices can be significant because it makes it easier to travel to parts of Lahore. This can raise interest in nearby...
Orange Line Metro's Impact on Lahore Real Estat...
The Orange Line Metro's Impact on Lahore Real Estate Prices can be significant because it makes it easier to travel to parts of Lahore. This can raise interest in nearby...
Know More -

Lahore Ring Road: How It's Changing Property Va...
The Lahore Ring Road can affect property values by making travel around the city easier. It can help people reach main roads, business areas, shopping areas, and the airport in...
Lahore Ring Road: How It's Changing Property Va...
The Lahore Ring Road can affect property values by making travel around the city easier. It can help people reach main roads, business areas, shopping areas, and the airport in...
Know More


